2547 Lakeridge Oaks Drive, El Dorado Hills, CA 95762
- $1,090,000
- 4
- BD
- 3
- BA
- 3,010
- SqFt




- List Price
- $1,090,000
- Price Change
- ▼ $60,000 1789075304
- MLS#
- 226041170
- Status
- ACTIVE
- Building / Subdivision
- Lakeridge Oaks
- Bedrooms
- 4
- Bathrooms
- 3
- Living Sq. Ft
- 3,010
- Square Footage
- 3010
- Type
- Single Family Residential
- Zip
- 95762
- City
- El Dorado Hills
Property Description
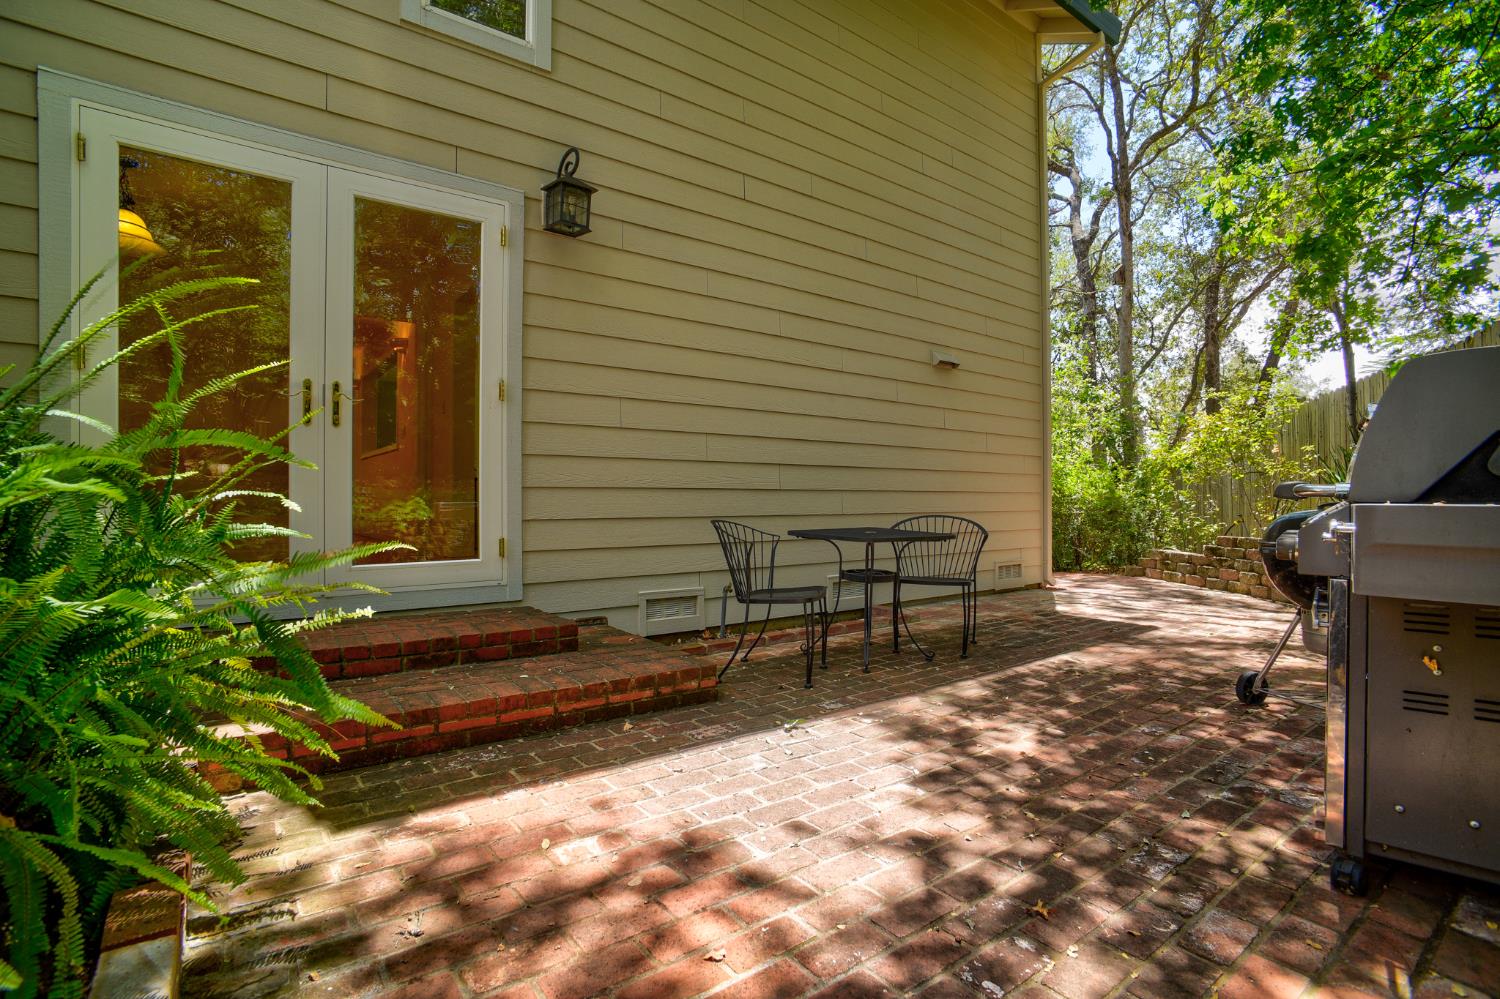
NEW PRICE $60,000 PRICE REDUCTION! A rare opportunity just became even more compelling in prestigious Lakeridge Oaks. Now offered at $1,090,000, this beautifully remodeled residence combines privacy, space and an exceptional El Dorado Hills location. Set on a peaceful .61-acre lot surrounded by mature trees and lush landscaping, this 3,010-square-foot home is filled with natural light and features a thoughtfully designed open floor plan ideal for everyday living and entertaining. The remodeled kitchen serves as the heart of the home, opening seamlessly to spacious living and dining areas enhanced by fresh interior paint, new carpet and expansive windows that bring the outdoors in. With four bedrooms and three full baths, including a convenient downstairs bedroom and full bath, the flexible layout is ideal for guests, multigenerational living or a home office. An oversized garage provides plenty of room for vehicles, recreational gear and toys. Step outside to a generous deck overlooking your private backyard retreat. The tranquil setting is perfect for morning coffee, outdoor dining and evenings under the stars, while the pool offers an opportunity to create your own backyard oasis. Nature lovers will appreciate the scenic dirt trail just minutes from the property, providing approximately a 10-minute walk to the shores of Folsom Lake for swimming, paddleboarding, kayaking and year-round recreation. Located in one of El Dorado Hills' most sought-after neighborhoods, where homes rarely become available, this exceptional property offers privacy, generous living spaces, natural beauty and an excellent school district. Now $1,090,000 a $60,000 price reduction and an exceptional opportunity in Lakeridge Oaks.
/u.realgeeks.media/sellingnortherncalifornia/Logo_808x300.jpg)
Additional Information
- Land Area (Acres)
- 0.61
- Year Built
- 1986
- Subtype
- Single Family Residence
- Subtype Description
- Detached
- Construction
- Brick, Wood, Lap Siding
- Foundation
- Slab
- Stories
- 2
- Garage Spaces
- 3
- Garage
- Attached, Enclosed, Garage Door Opener, Garage Facing Front, Interior Access
- Baths Other
- Double Sinks, Tile, Tub w/Shower Over, Window
- Master Bath
- Double Sinks, Skylight/Solar Tube, Jetted Tub, Tile, Walk-In Closet 2+, Window
- Floor Coverings
- Carpet, Laminate, Tile, Wood
- Laundry Description
- Cabinets, Sink, Ground Floor, Inside Area
- Dining Description
- Breakfast Nook, Formal Room, Space in Kitchen, Dining/Living Combo, Formal Area
- Kitchen Description
- Breakfast Area, Pantry Cabinet, Pantry Closet, Skylight(s), Granite Counter, Kitchen/Family Combo
- Kitchen Appliances
- Free Standing Gas Range, Free Standing Refrigerator, Gas Plumbed, Dishwasher, Disposal, Microwave, Plumbed For Ice Maker, Tankless Water Heater, Wine Refrigerator
- Number of Fireplaces
- 2
- Fireplace Description
- Living Room, Primary Bedroom, Gas Log, Wood Stove, Gas Piped
- HOA
- Yes
- Pool
- Yes
- Misc
- Balcony, Covered Courtyard
- Cooling
- Ceiling Fan(s), Central, MultiUnits, MultiZone
- Heat
- Central, Propane Stove, Fireplace(s), MultiZone
- Water
- Private
- Utilities
- Public, Sewer In & Connected
- Sewer
- Public Sewer
Mortgage Calculator
Listing courtesy of Windermere Signature Properties Downtown.

All measurements and all calculations of area (i.e., Sq Ft and Acreage) are approximate. Broker has represented to MetroList that Broker has a valid listing signed by seller authorizing placement in the MLS. Above information is provided by Seller and/or other sources and has not been verified by Broker. Copyright 2026 MetroList Services, Inc. The data relating to real estate for sale on this web site comes in part from the Broker Reciprocity Program of MetroList® MLS. All information has been provided by seller/other sources and has not been verified by broker. All interested persons should independently verify the accuracy of all information. Last updated .