4141 Vista Del Monte Drive, Shingle Springs, CA 95682
- $829,900
- 3
- BD
- 3
- BA
- 2,761
- SqFt




- List Price
- $829,900
- MLS#
- 226120177
- Status
- ACTIVE
- Bedrooms
- 3
- Bathrooms
- 3
- Living Sq. Ft
- 2,761
- Square Footage
- 2761
- Type
- Single Family Residential
- Zip
- 95682
- City
- Shingle Springs
Property Description
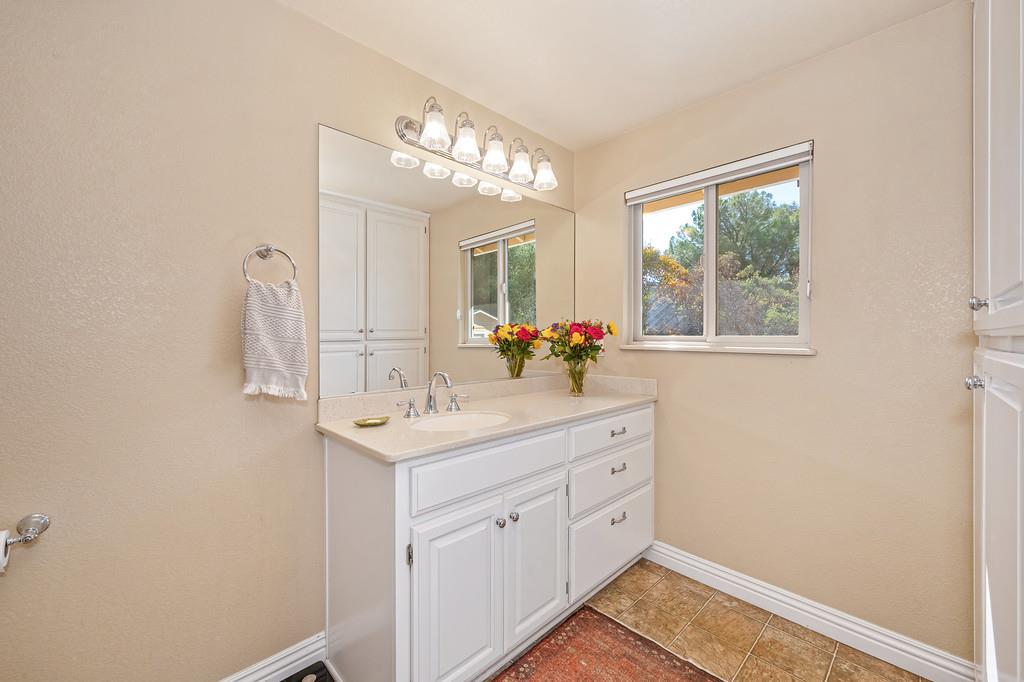
Welcome to 4141 Vista Del Monte Drive, available for the first time on the market. This private Shingle Springs retreat combines country living, beautiful Sierra views, and incredible convenience all just 2 minutes from Highway 50. Situated on 2 flat, usable acres, this well-cared-for property is designed for both comfortable everyday living and entertaining. The home features 3 bedrooms plus an office/possible 4th bedroom and 3 full baths, including a spacious primary suite and a separate guest suite on the opposite side of the home perfect for guests, extended family, or added privacy. The inviting great room showcases a dramatic vaulted wood-beam ceiling, stone fireplace, abundant natural light, beautiful wood flooring throughout the main living areas, and Sierra views right from the great room. The spacious chef's kitchen features extensive cabinetry, Corian countertops, a butcher-block island, and plenty of workspace and storage. Outside is where this property truly shines. Enjoy a large solar-heated saltwater pool with waterfall features and beautiful Sierra views, surrounded by mature landscaping and multiple areas to relax or entertain. The beautifully cared-for grounds include a charming gazebo, established gardens, a large fenced vegetable garden area, and an orchard featuring apple, fig, pear, and pomegranate trees. With two acres of level, usable land, there is plenty of room to enjoy the space and privacy of foothill living. Quiet, private, and beautifully maintained, yet just 2 minutes from Highway 50 this is a rare opportunity to enjoy acreage, views, a resort-style pool, and flexible living space in the heart of Shingle Springs.
/u.realgeeks.media/sellingnortherncalifornia/Logo_808x300.jpg)
Additional Information
- Land Area (Acres)
- 2.01
- Year Built
- 1975
- Subtype
- Single Family Residence
- Subtype Description
- Detached
- Construction
- Wood
- Foundation
- Raised
- Stories
- 1
- Garage Spaces
- 2
- Garage
- Detached
- Baths Other
- Tub w/Shower Over
- Floor Coverings
- Carpet, Wood
- Laundry Description
- Gas Hook-Up, Inside Room
- Dining Description
- Formal Area
- Kitchen Description
- Other Counter, Pantry Closet, Island
- Number of Fireplaces
- 1
- Fireplace Description
- Gas Log
- Pool
- Yes
- Cooling
- Ceiling Fan(s), Central
- Heat
- Central, Fireplace(s)
- Water
- Meter on Site
- Utilities
- Propane Tank Owned, Electric, Propane
- Sewer
- Special System
Mortgage Calculator
Listing courtesy of BERKSHIRE HATHAWAY Home Services NorCal Real Estate.

All measurements and all calculations of area (i.e., Sq Ft and Acreage) are approximate. Broker has represented to MetroList that Broker has a valid listing signed by seller authorizing placement in the MLS. Above information is provided by Seller and/or other sources and has not been verified by Broker. Copyright 2026 MetroList Services, Inc. The data relating to real estate for sale on this web site comes in part from the Broker Reciprocity Program of MetroList® MLS. All information has been provided by seller/other sources and has not been verified by broker. All interested persons should independently verify the accuracy of all information. Last updated .