2547 Lakeridge Oaks Drive, El Dorado Hills, CA 95762
- $980,000
- 4
- BD
- 3
- BA
- 3,010
- SqFt




- List Price
- $980,000
- MLS#
- 226123055
- Status
- ACTIVE
- Building / Subdivision
- Lakeridge Oaks
- Bedrooms
- 4
- Bathrooms
- 3
- Living Sq. Ft
- 3,010
- Square Footage
- 3010
- Type
- Single Family Residential
- Zip
- 95762
- City
- El Dorado Hills
Property Description
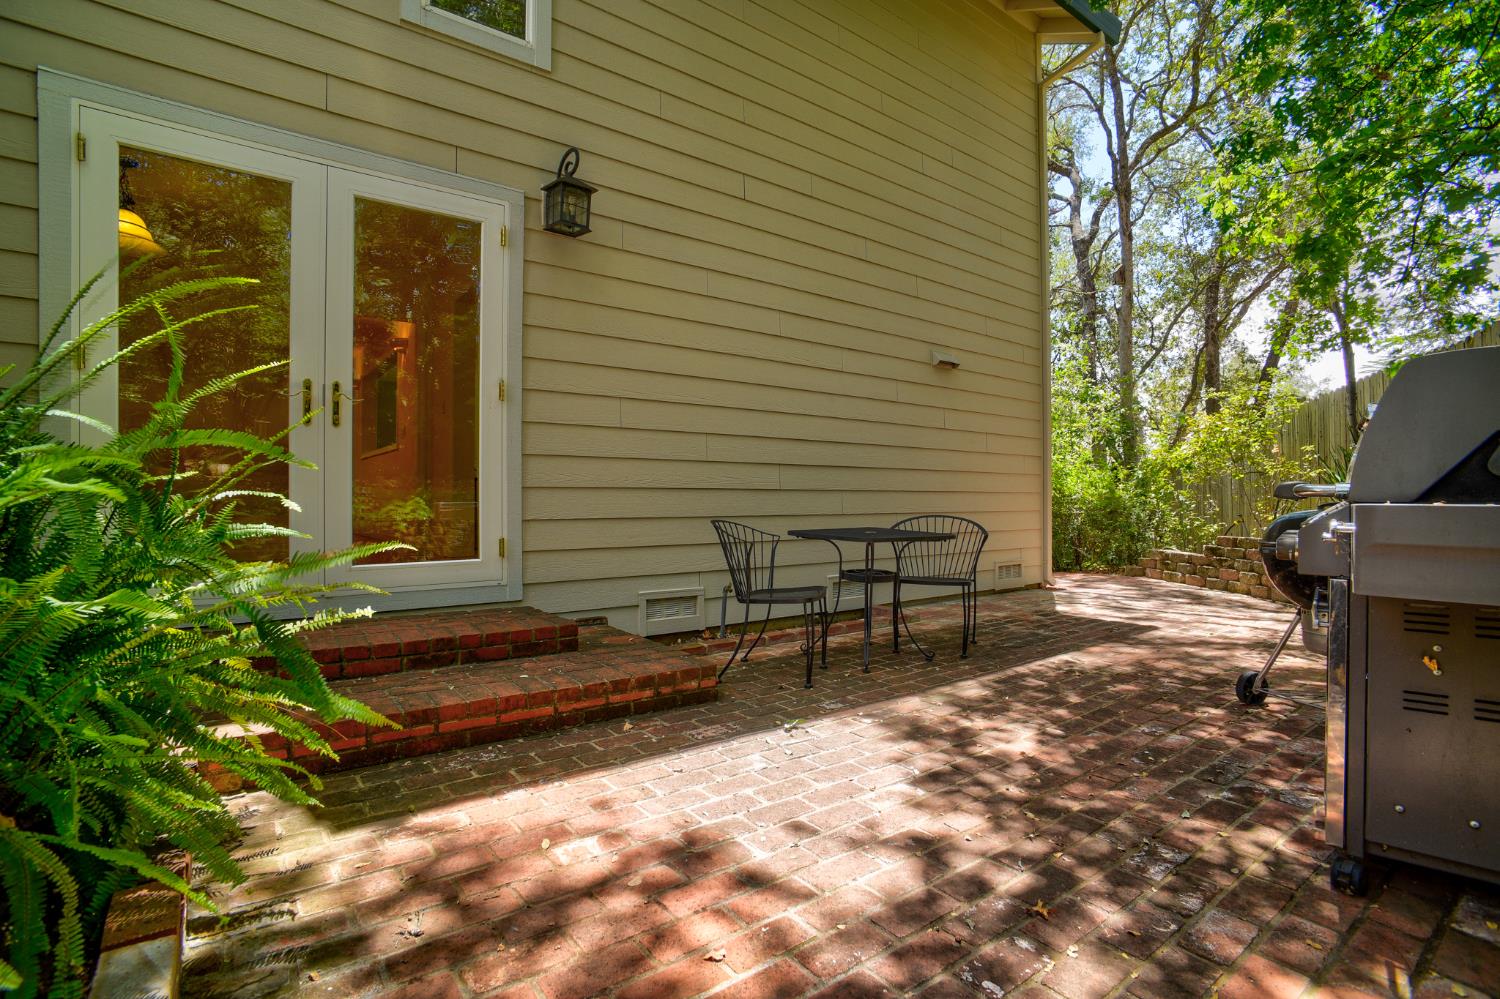
Room to grow, space to gather and an El Dorado Hills lifestyle that's hard to beat. Tucked into the desirable Lakeridge Oaks community, this 4-bedroom, 3-bath home offers 3,010 square feet on a private .61-acre settingan ideal combination for buyers ready for more space inside and out. The light-filled floor plan provides generous living and entertaining areas, a remodeled kitchen, fresh interior paint and new carpet. A downstairs bedroom with a full bath adds valuable flexibility for guests or extended family. There's also a downstairs dedicated home office. Outside mature landscaping creates a peaceful backdrop for the expansive deck and spacious backyard, while the pool is ready to be reimagined into your own private retreat. An oversized garage provides room for cars, bikes, lake gear and all the extras that come with an active lifestyle. Just minutes away, a scenic trail leads to Folsom Lake in approximately 10 minutes on footperfect for swimming, kayaking, paddleboarding and weekend adventures. Located within an excellent school district and surrounded by established homes and natural beauty, this is a rare opportunity to put down roots in one of El Dorado Hills' most desirable neighborhoods. More room. More privacy. More possibilities. Welcome to Lakeridge Oaks.
/u.realgeeks.media/sellingnortherncalifornia/Logo_808x300.jpg)
Additional Information
- Land Area (Acres)
- 0.61
- Year Built
- 1986
- Subtype
- Single Family Residence
- Subtype Description
- Detached
- Construction
- Brick, Wood, Lap Siding
- Foundation
- Slab
- Stories
- 2
- Garage Spaces
- 3
- Garage
- Attached, Enclosed, Garage Door Opener, Garage Facing Front, Interior Access
- Baths Other
- Double Sinks, Tile, Tub w/Shower Over, Window
- Master Bath
- Double Sinks, Skylight/Solar Tube, Jetted Tub, Tile, Walk-In Closet 2+, Window
- Floor Coverings
- Carpet, Laminate, Tile, Wood
- Laundry Description
- Cabinets, Sink, Ground Floor, Inside Area
- Dining Description
- Breakfast Nook, Formal Room, Space in Kitchen, Dining/Living Combo, Formal Area
- Kitchen Description
- Breakfast Area, Pantry Cabinet, Pantry Closet, Skylight(s), Granite Counter, Kitchen/Family Combo
- Kitchen Appliances
- Free Standing Gas Range, Free Standing Refrigerator, Gas Plumbed, Dishwasher, Disposal, Microwave, Plumbed For Ice Maker, Tankless Water Heater, Wine Refrigerator
- Number of Fireplaces
- 2
- Fireplace Description
- Living Room, Primary Bedroom, Gas Log, Wood Stove, Gas Piped
- HOA
- Yes
- Pool
- Yes
- Misc
- Balcony, Covered Courtyard
- Cooling
- Ceiling Fan(s), Central, MultiUnits, MultiZone
- Heat
- Central, Propane Stove, Fireplace(s), MultiZone
- Water
- Private
- Utilities
- Public, Sewer In & Connected
- Sewer
- Public Sewer
Mortgage Calculator
Listing courtesy of Windermere Signature Properties Downtown.

All measurements and all calculations of area (i.e., Sq Ft and Acreage) are approximate. Broker has represented to MetroList that Broker has a valid listing signed by seller authorizing placement in the MLS. Above information is provided by Seller and/or other sources and has not been verified by Broker. Copyright 2026 MetroList Services, Inc. The data relating to real estate for sale on this web site comes in part from the Broker Reciprocity Program of MetroList® MLS. All information has been provided by seller/other sources and has not been verified by broker. All interested persons should independently verify the accuracy of all information. Last updated .